Agent Details

Property Partner
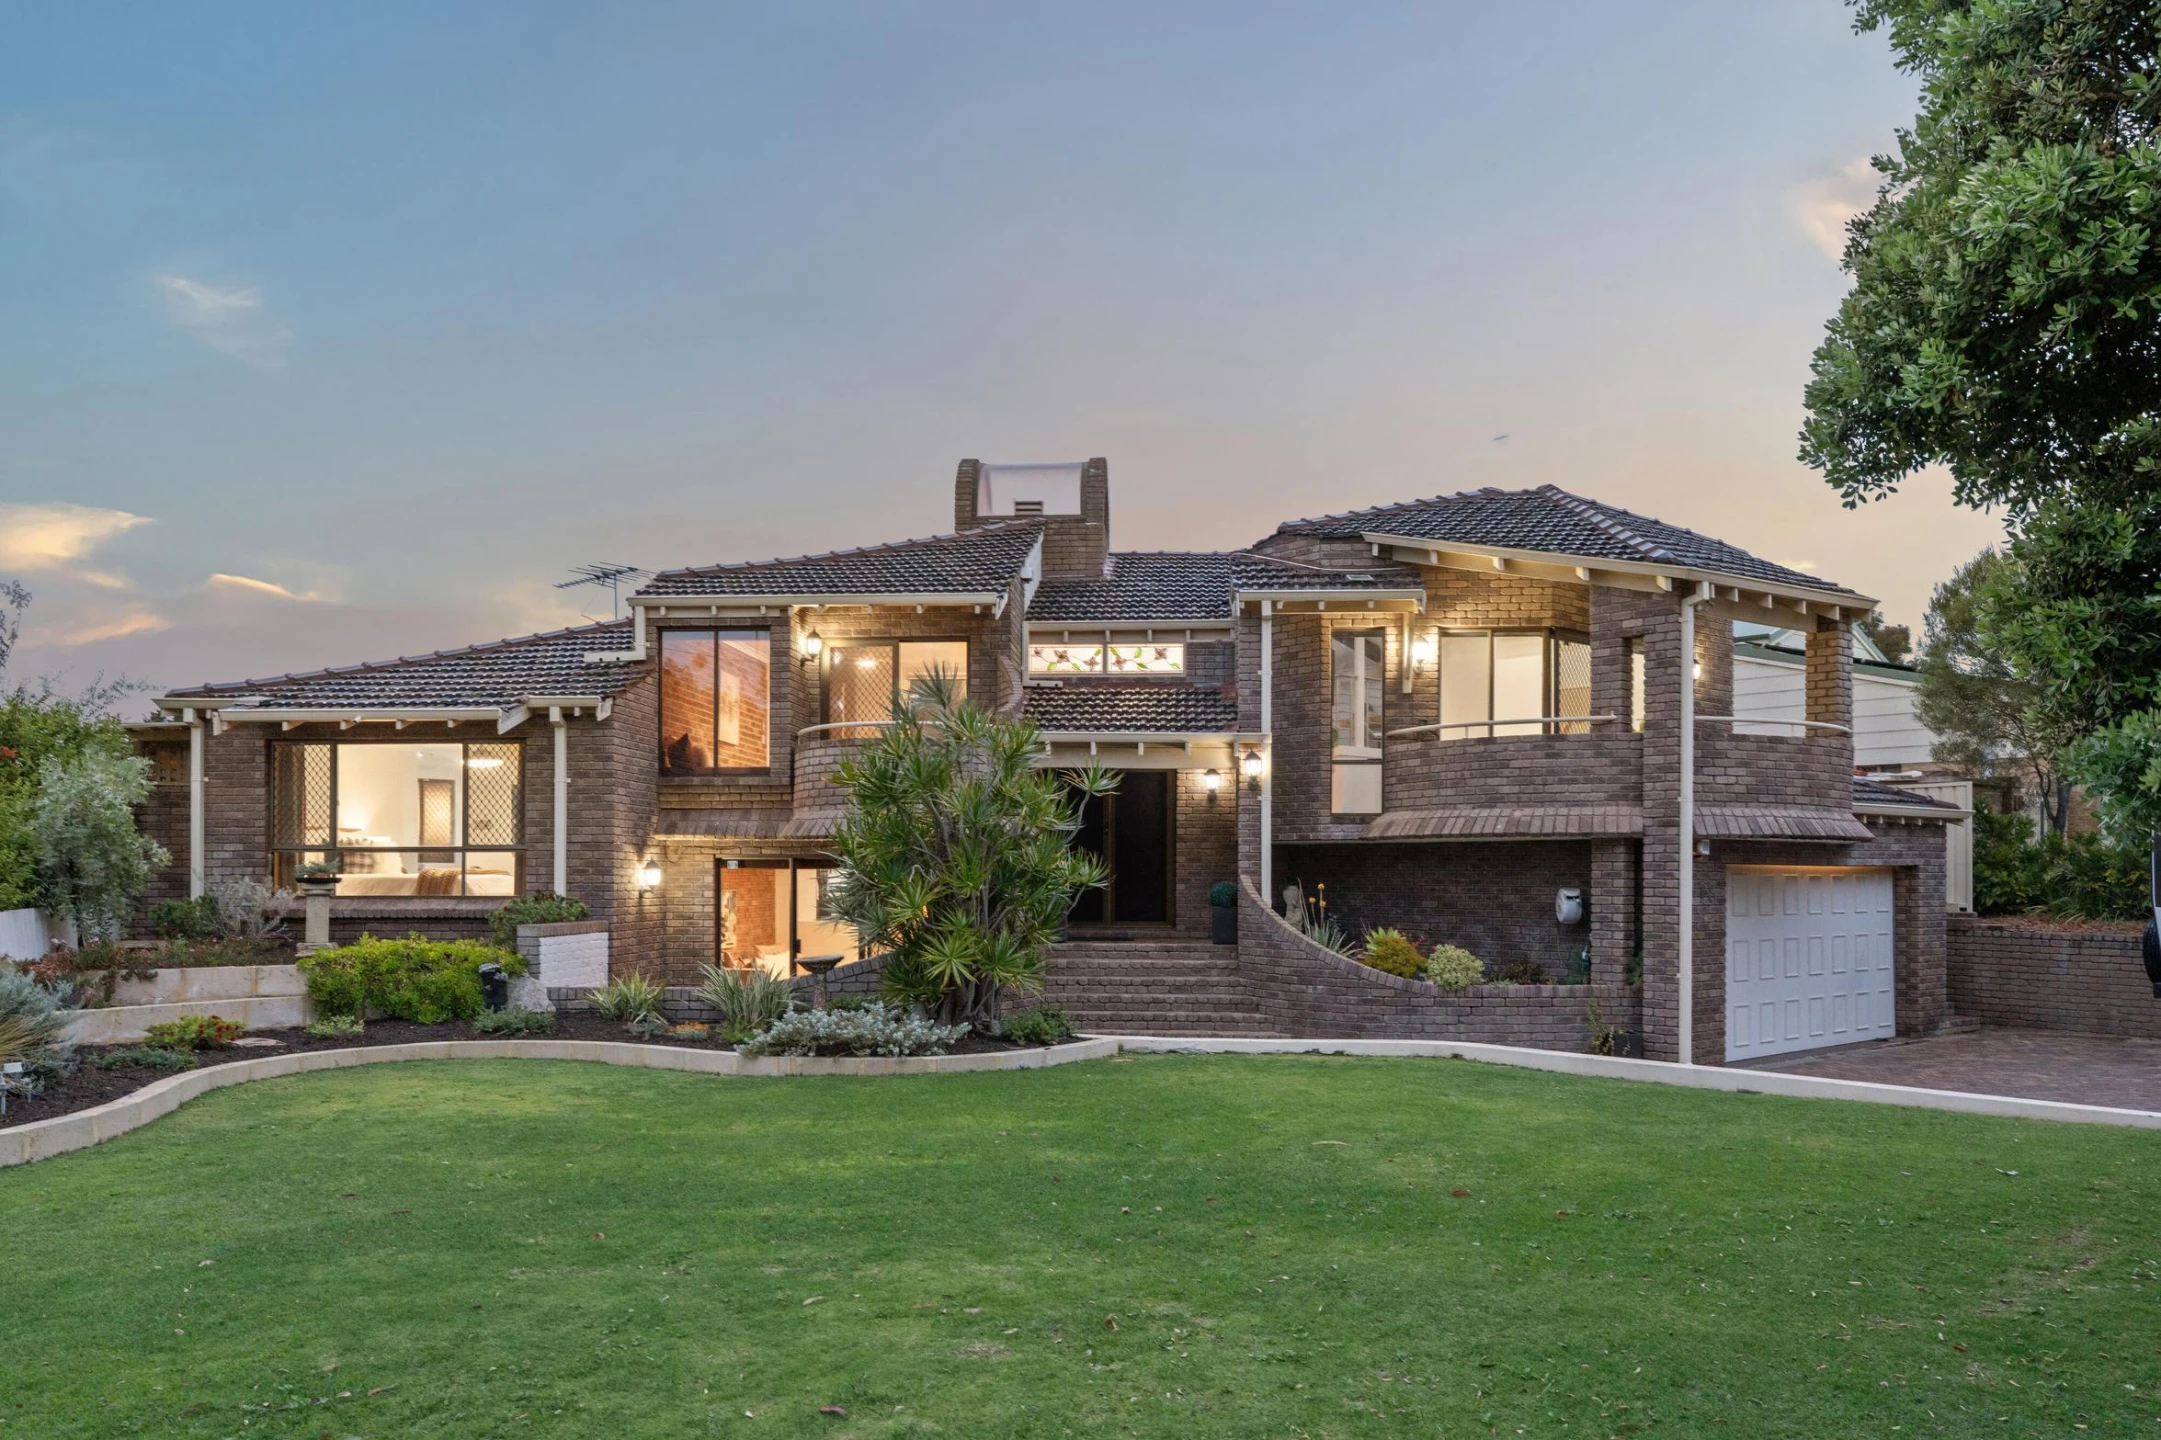
A grand entry to a home unlike any other
The scale of the entry at 18 Copper Close is something you feel as soon as you step inside. A soaring void, curved architectural details, high ceilings and exposed timber beams create a dramatic introduction to this distinctive Carine home, originally designed by Noor Divirgilio & Associates, building designers.
The kitchen is another standout, with crisp cabinetry, generous storage and a statement blue island bench. It connects with the dining and family areas, while the separate living room offers another place to relax. Large windows and glass doors bring in natural light and frame the outlook across the leafy oval of Carine Primary School, directly opposite.
The flexible floor plan includes five bedrooms, a separate study, two bathrooms and a powder room. The main bedroom has a walk-in robe and ensuite, while a downstairs games room and cellar add useful extra space. There’s also a double garage and an indoor spa.
Outside, a covered alfresco area creates plenty of room to entertain beside the swimming pool. The home has been cared for and is comfortable to enjoy, with scope for a new owner to update and personalise it over time.
The location places you close to both Carine Primary and Carine Senior High School, with parks and the natural surrounds of Star Swamp nearby. Local cafés, including Regular Coffee Co, are also within walking distance.
Features include:
- Five bedrooms and a separate study
- Main bedroom with walk-in robe and ensuite
- Two bathrooms plus a powder room
- Indoor spa
- Impressive entry with a soaring void
- High ceilings, exposed timber beams and curved architectural details
- Kitchen with statement blue island bench and generous storage
- Separate living, dining and family areas
- Downstairs games room and cellar
- Covered alfresco entertaining area
- Swimming pool
- Double garage
- Outlook across the leafy oval of Carine Primary School
- Close to Carine Primary and Carine Senior High School
- Parks and Star Swamp nearby
- Walking distance to local cafés, including Regular Coffee Co and Toasted
- Originally designed by Noor Divirgilio & Associates, building designers
Come and experience the scale and character of this unique home for yourself. Contact Karen Riches to arrange your viewing.
Disclaimer
This information is provided for general information and marketing purposes only and is based on information provided by the Seller and may be subject to change. No warranty or representation is made as to its accuracy and interested parties should place no reliance on it and should make their own independent enquiries.
Location
Agent Details
Property Partner